
Listing Courtesy of: NORTHERN KENTUCKY / Listed By: Tracey Herron, Coldwell Banker Realty
931 Ally Way Independence, KY 41051
Pending (9 Days)
$335,000 (USD)
Description
MLS #:
644252
644252
Lot Size
10,030 SQFT
10,030 SQFT
Type
Single-Family Home
Single-Family Home
Year Built
2010
2010
Style
Ranch
Ranch
Views
True
True
County
Kenton County
Kenton County
Listed By
Tracey Herron, Coldwell Banker Realty
Source
NORTHERN KENTUCKY
Last checked Jul 11 2026 at 12:14 PM GMT+0000
NORTHERN KENTUCKY
Last checked Jul 11 2026 at 12:14 PM GMT+0000
Bathroom Details
- Full Bathrooms: 3
Interior Features
- Dishwasher
- Microwave
- Refrigerator
- Dryer
- Washer
- Electric Range
- Electric Oven
Property Features
- Fireplace: Insert
- Fireplace: Ceramic
- Fireplace: Wood Burning
- Foundation: Concrete Perimeter
- Foundation: Poured Concrete
Heating and Cooling
- Forced Air
- Natural Gas
- Central Air
Basement Information
- Finished
- Walk-Out Access
- Storage Space
- Full Finished Bath
Homeowners Association Information
- Dues: $175/ANNUALLY
Utility Information
- Sewer: Public Sewer
School Information
- Elementary School: Whites Tower Elementary
- Middle School: Woodland Middle School
- High School: Scott High
Parking
- Driveway
- On Street
- Garage
- Attached
- Garage Faces Front
Living Area
- 1,580 sqft
Location
Disclaimer: Copyright 2026 Northern Kentucky MLS. All rights reserved. This information is deemed reliable, but not guaranteed. The information being provided is for consumers’ personal, non-commercial use and may not be used for any purpose other than to identify prospective properties consumers may be interested in purchasing. Data last updated 7/11/26 05:14

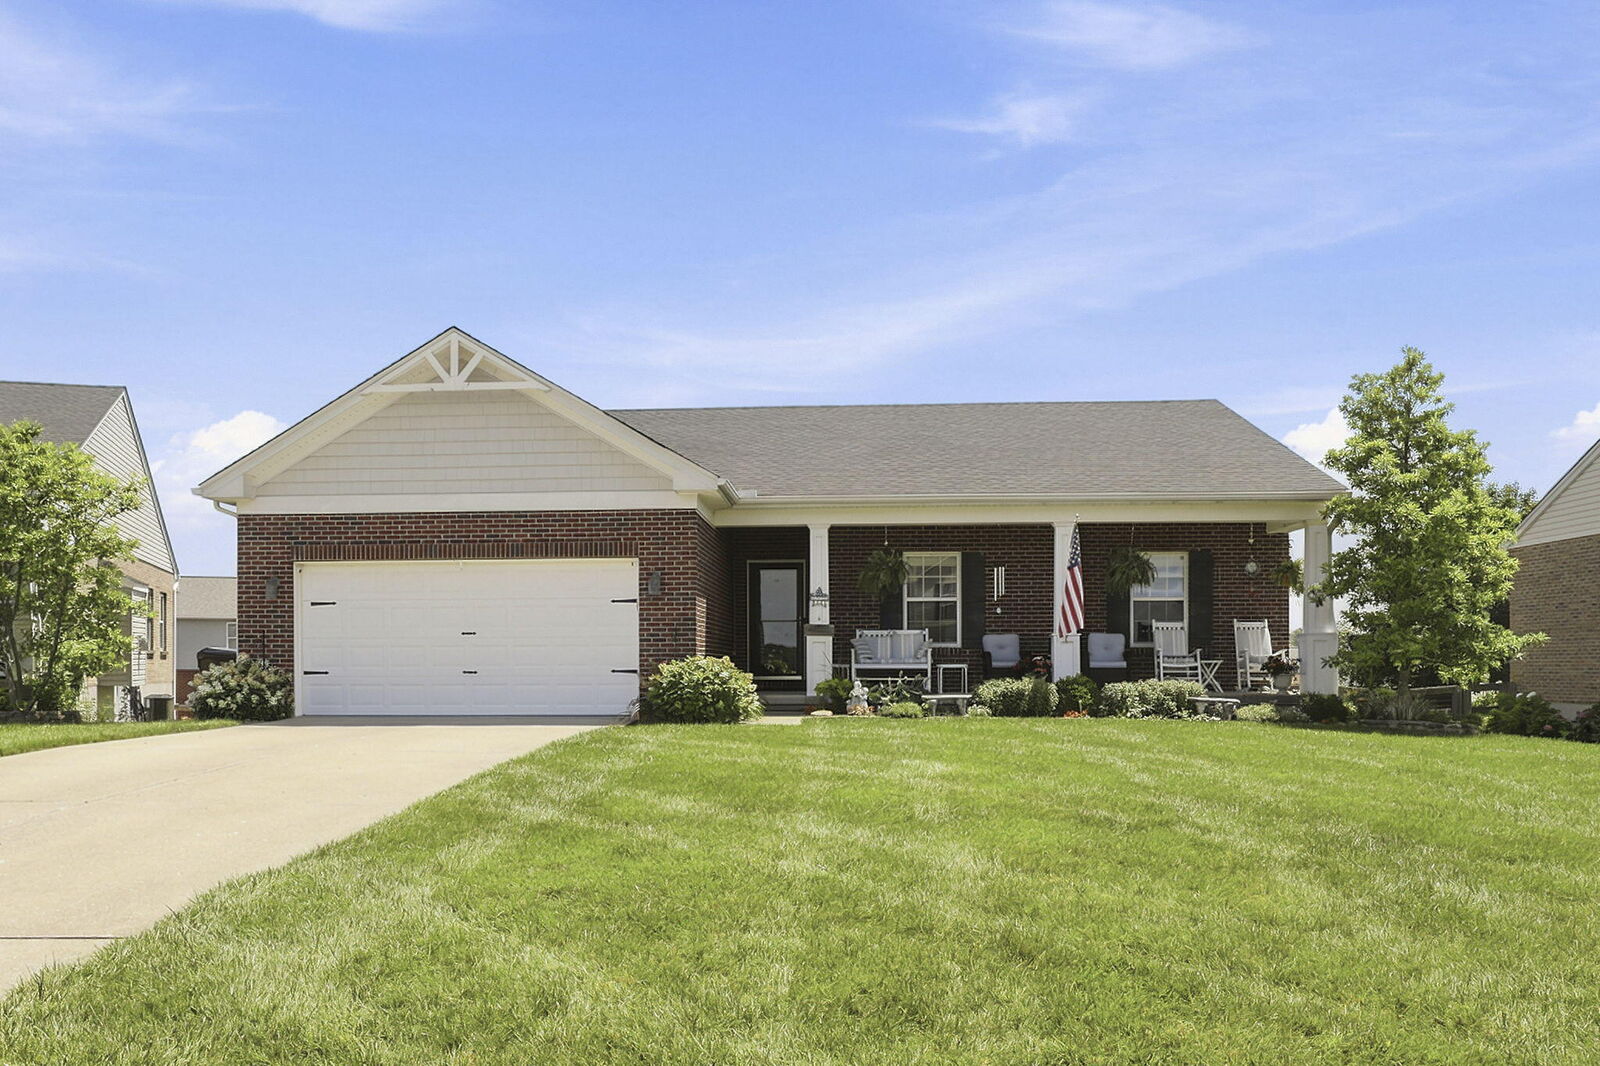
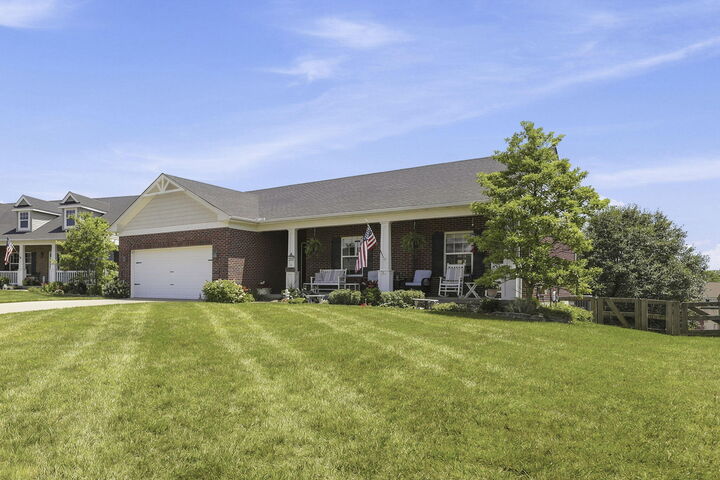
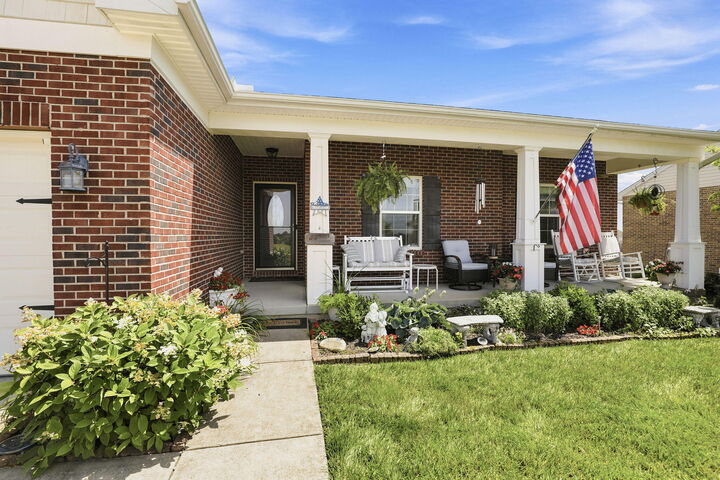
From the moment you arrive, you'll be welcomed by the gorgeous covered front porch and landscaped yard, creating exceptional curb appeal. Inside, you'll find comfortable living spaces with a finished walkout basement offering endless possibilities for a family room, home office, recreation area, or guest space. A massive storage area provides plenty of room for seasonal items, hobbies, and organization.
This move-in-ready home combines major mechanical updates, beautiful outdoor spaces, and versatile living areas--all tucked away on a quiet cul-de-sac in a highly desirable location. Don't miss your opportunity to make this exceptional ranch your new home!