
Listing Courtesy of: NORTHERN KENTUCKY / Listed By: Nicole Rankin, Coldwell Banker Realty - Contact: 859-341-9000
12013 Blue Ash Lane Independence, KY 41051
Active (96 Days)
$394,900 (USD)
Description
MLS #:
644492
644492
Lot Size
9,104 SQFT
9,104 SQFT
Type
Single-Family Home
Single-Family Home
Style
Traditional
Traditional
Views
True
True
County
Kenton County
Kenton County
Listed By
Nicole Rankin, Coldwell Banker Realty, Contact: 859-341-9000
Source
NORTHERN KENTUCKY
Last checked Oct 12 2026 at 9:13 PM GMT+0000
NORTHERN KENTUCKY
Last checked Oct 12 2026 at 9:13 PM GMT+0000
Bathroom Details
- Full Bathrooms: 2
- Half Bathroom: 1
Interior Features
- Dishwasher
- Microwave
- Refrigerator
- Electric Range
- Electric Oven
- Electric Cooktop
Lot Information
- Wooded
- Cul-De-Sac
Property Features
- Foundation: Poured Concrete
Heating and Cooling
- Forced Air
- Natural Gas
- Central Air
Basement Information
- Full
- Unfinished
Utility Information
- Sewer: Public Sewer
School Information
- Elementary School: Whites Tower Elementary
- Middle School: Twenhofel Middle School
- High School: Simon Kenton High
Parking
- Driveway
- Garage
- Attached
- Garage Faces Front
Additional Information: Northern Kentucky | 859-341-9000
Location
Disclaimer: Copyright 2026 Northern Kentucky MLS. All rights reserved. This information is deemed reliable, but not guaranteed. The information being provided is for consumers’ personal, non-commercial use and may not be used for any purpose other than to identify prospective properties consumers may be interested in purchasing. Data last updated 10/12/26 14:13

Just off the kitchen, step onto the deck overlooking a private, wooded backyard.
Upstairs you'll find four generously sized bedrooms, a versatile loft perfect for a home office, playroom, or second living space, plus the convenience of second-floor laundry. The spacious primary suite offers a private retreat with an en-suite bath and walk in closet.
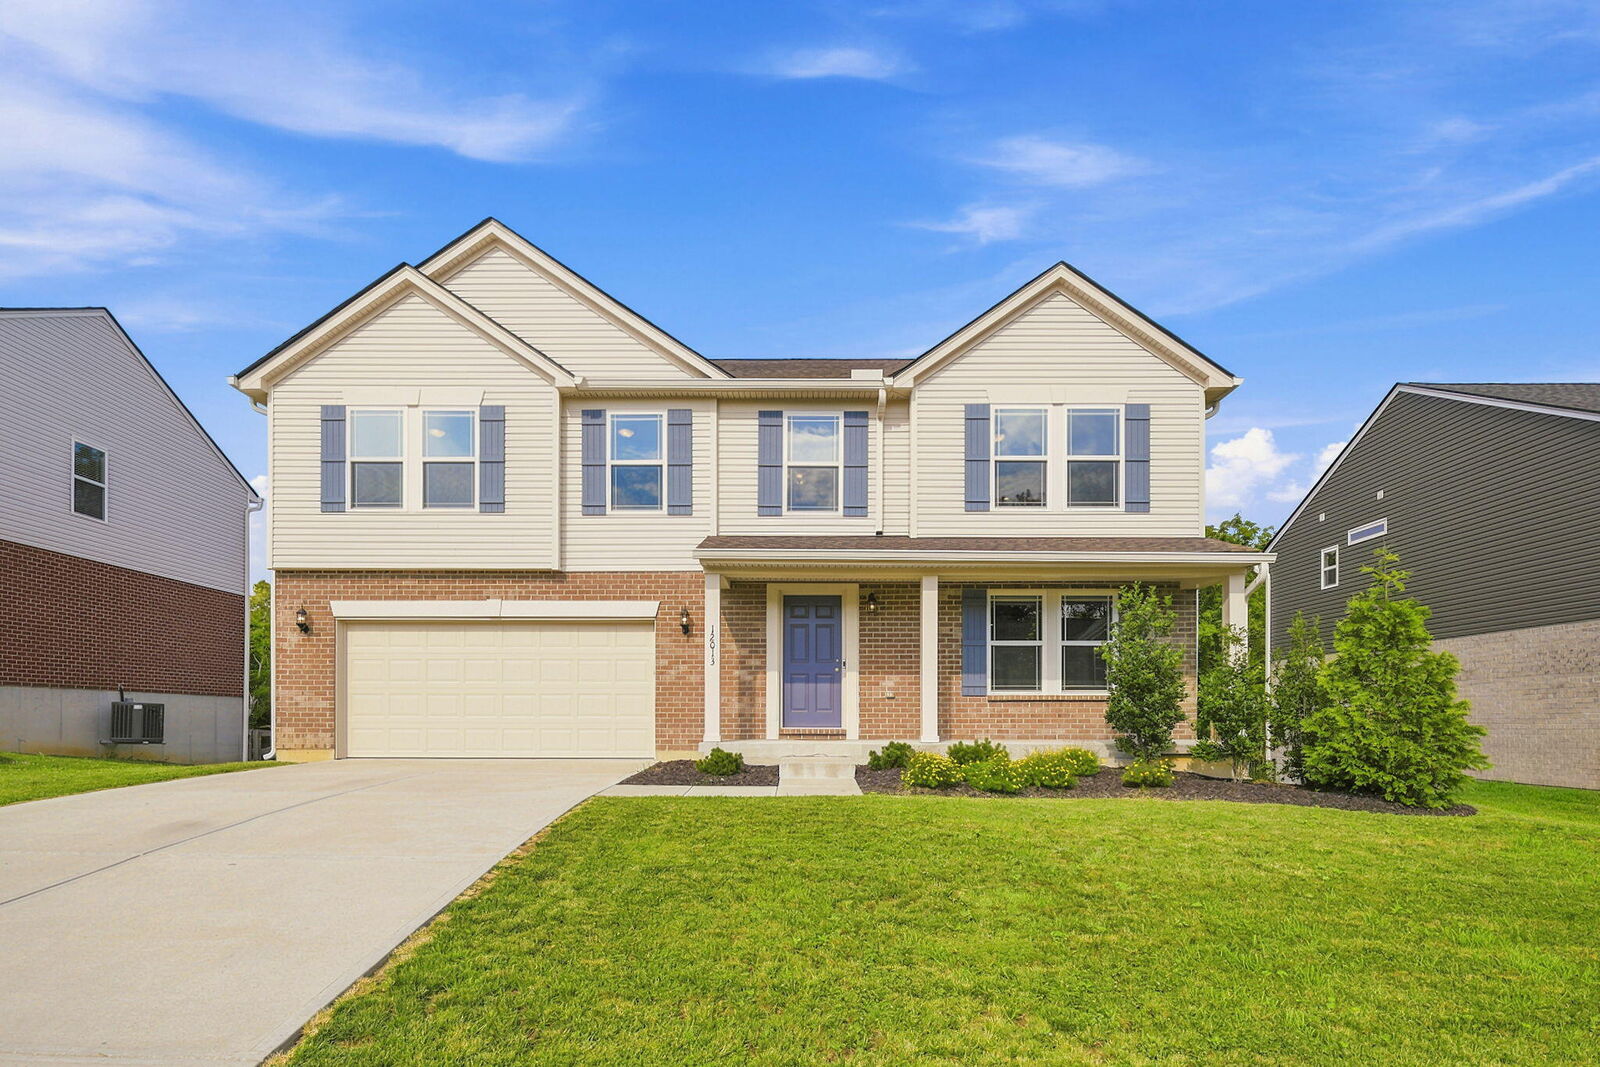
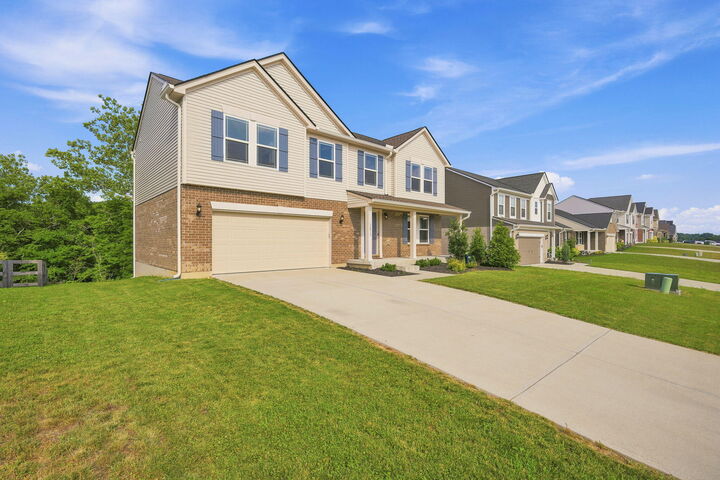
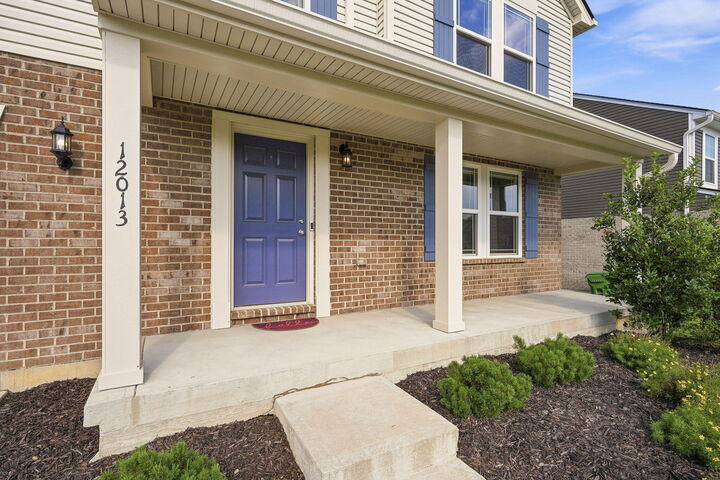
Situated on a private wooded lot in a desirable neighborhood, this nearly new home combines modern finishes, thoughtful design, and a fantastic location just minutes from shopping, dining, parks, and schools. If you've been searching for move-in ready with privacy and space, this is one you won't want to miss!