
Listing Courtesy of: NORTHERN KENTUCKY / Listed By: Kathleen "Kathy" Santangelo, Coldwell Banker Realty
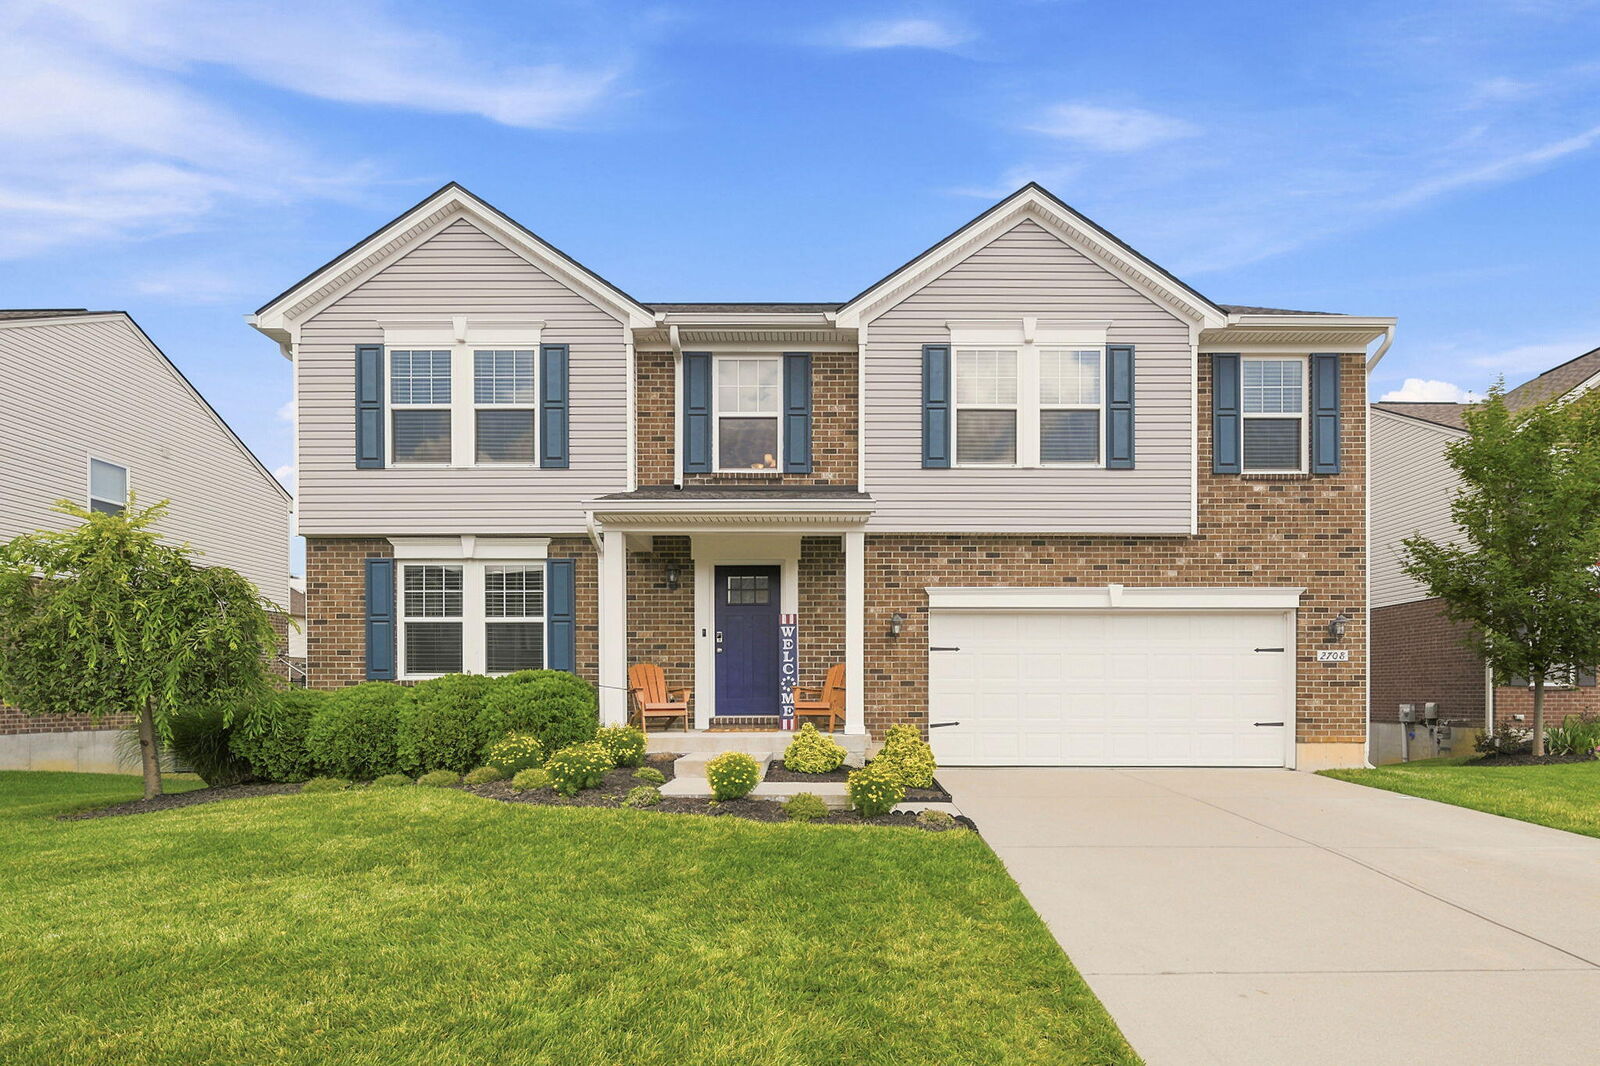
2708 Perth Court Hebron, KY 41048
Active (51 Days)
$409,900 (USD)
Description
MLS #:
644366
644366
Lot Size
8,712 SQFT
8,712 SQFT
Type
Single-Family Home
Single-Family Home
Year Built
2020
2020
Style
Traditional
Traditional
County
Boone County
Boone County
Community
Treetops Estates
Treetops Estates
Listed By
Kathleen "Kathy" Santangelo, Coldwell Banker Realty
Source
NORTHERN KENTUCKY
Last checked Aug 26 2026 at 10:18 AM GMT+0000
NORTHERN KENTUCKY
Last checked Aug 26 2026 at 10:18 AM GMT+0000
Bathroom Details
- Full Bathrooms: 2
- Half Bathrooms: 2
Interior Features
- Dishwasher
- Microwave
- Refrigerator
- Tankless Water Heater
- Disposal
- Stainless Steel Appliance(s)
- Electric Range
Subdivision
- Treetops Estates
Lot Information
- Level
- Cul-De-Sac
- Sloped Down
Property Features
- Foundation: Concrete Perimeter
- Foundation: Poured Concrete
Heating and Cooling
- Forced Air
- Space Heater
- Natural Gas
- Propane
- Central Air
Basement Information
- Full
- Finished
- Walk-Out Access
- Storage Space
Utility Information
- Sewer: Public Sewer
School Information
- Elementary School: Thornwilde
- Middle School: Conner Middle School
- High School: Conner Senior High
Parking
- Driveway
- Off Street
- Garage
- Garage Door Opener
- Attached
- Garage Faces Front
Living Area
- 2,653 sqft
Location
Disclaimer: Copyright 2026 Northern Kentucky MLS. All rights reserved. This information is deemed reliable, but not guaranteed. The information being provided is for consumers’ personal, non-commercial use and may not be used for any purpose other than to identify prospective properties consumers may be interested in purchasing. Data last updated 8/26/26 03:18

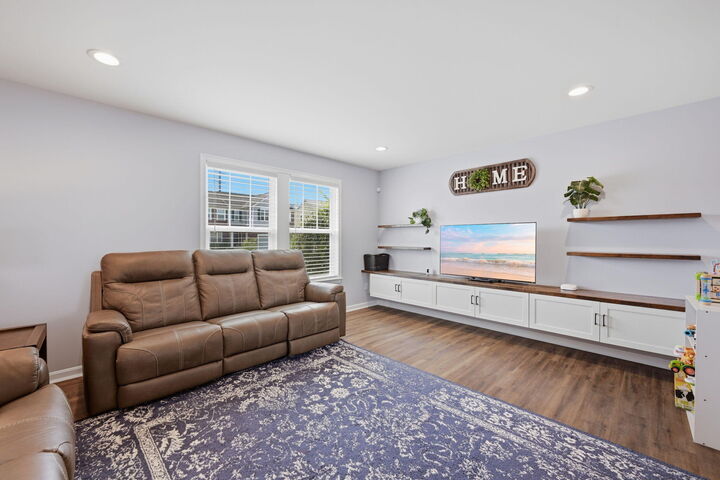
The stylish kitchen features stainless steel appliances, granite countertops, and luxury vinyl plank flooring that extends throughout the first floor. Step outside to a generously sized deck overlooking greenspace and the backyard, complete with a playset that conveys with the home.
Upstairs, you'll find generously sized bedrooms and a versatile loft that's perfect as a playroom, media area, or additional living space. The finished lower level w/walk-out adds even more flexibility with a large family room featuring a Murphy bed, dedicated office space, a half bath with room to add a shower, and ample storage. A tankless water heater is a plus and the EV car charger is a bonus!
This home offers the perfect combination of space, style, and location--move-in ready and waiting for its next owner. Come and see me this Sunday 3-5PM!