
Listing Courtesy of: NORTHERN KENTUCKY / Listed By: Lori Taylor, Coldwell Banker Realty
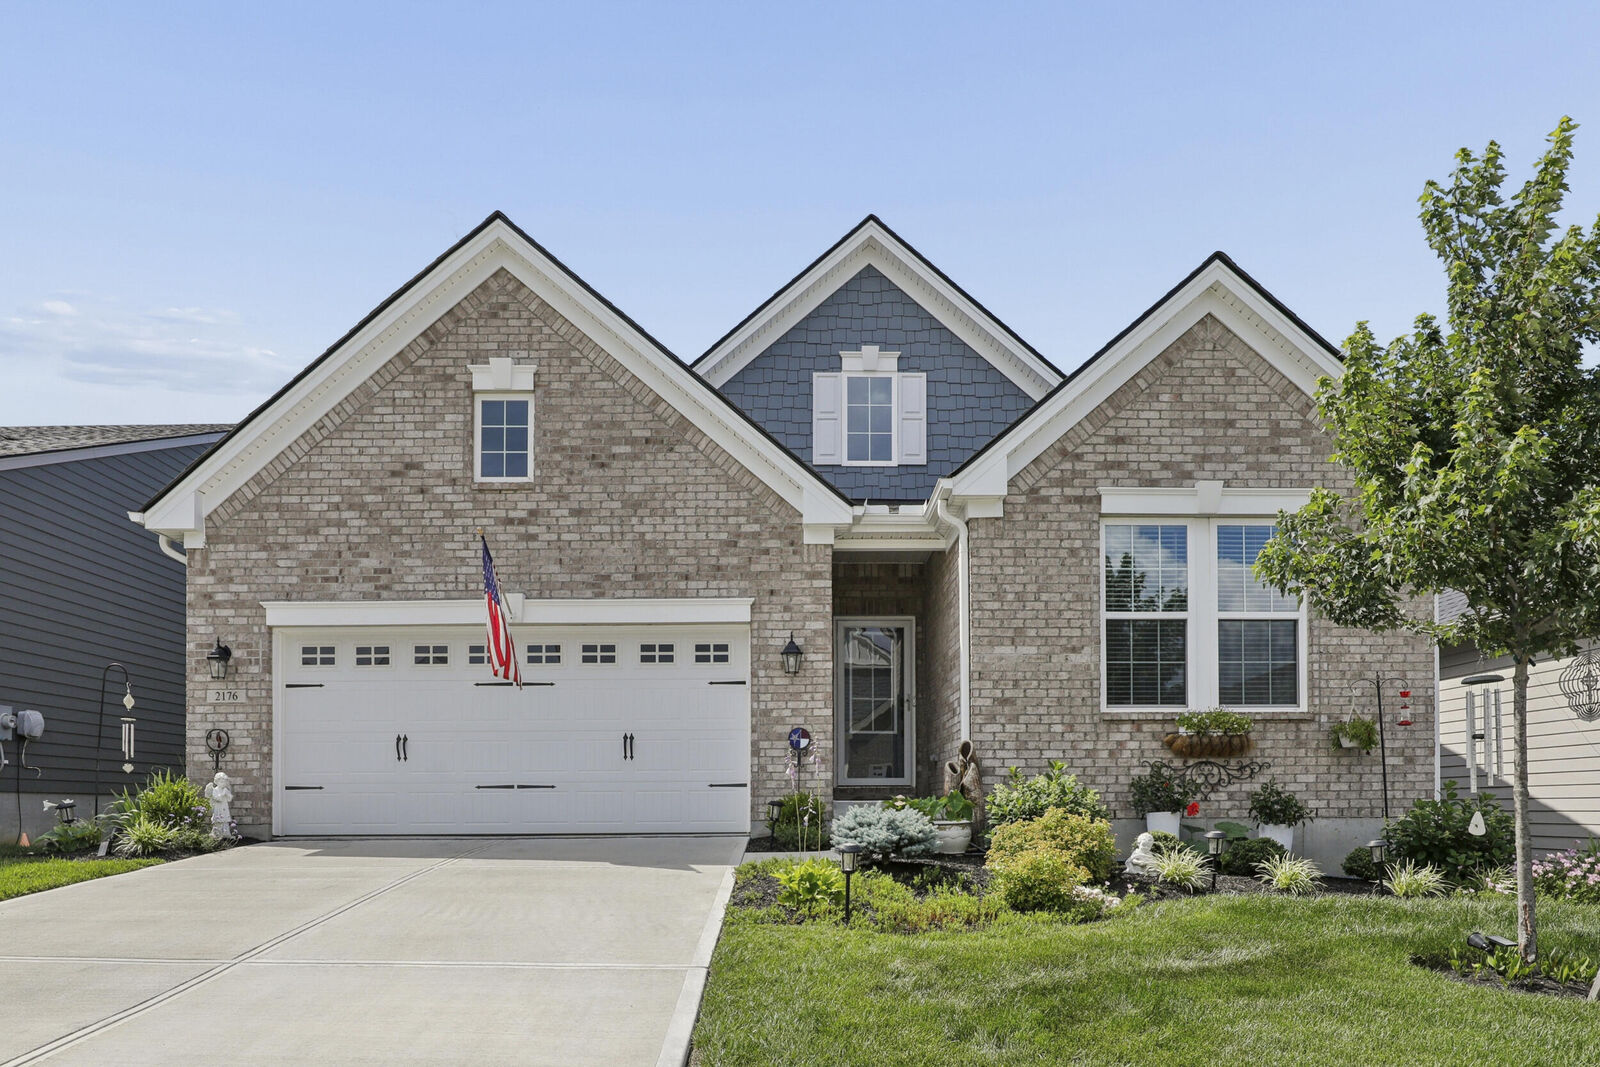
2176 Ridgeline Drive Hebron, KY 41048
Active (26 Days)
$539,900 (USD)
OPEN HOUSE TIMES
-
OPENSun, Jul 1212 noon - 1:30 pm

Description
MLS #:
643662
643662
Lot Size
7,501 SQFT
7,501 SQFT
Type
Single-Family Home
Single-Family Home
Year Built
2023
2023
Style
Ranch
Ranch
County
Boone County
Boone County
Listed By
Lori Taylor, Coldwell Banker Realty
Source
NORTHERN KENTUCKY
Last checked Jul 11 2026 at 8:30 AM GMT+0000
NORTHERN KENTUCKY
Last checked Jul 11 2026 at 8:30 AM GMT+0000
Bathroom Details
- Full Bathrooms: 3
Interior Features
- Dishwasher
- Microwave
- Refrigerator
- Disposal
- Stainless Steel Appliance(s)
- Gas Cooktop
Lot Information
- Level
Property Features
- Fireplace: Gas
- Fireplace: Stone
- Foundation: Poured Concrete
Heating and Cooling
- Forced Air
- Natural Gas
- Central Air
Basement Information
- Full
- Finished
- Walk-Out Access
- Storage Space
- Full Finished Bath
Homeowners Association Information
- Dues: $498/QUARTERLY
Utility Information
- Sewer: Public Sewer
School Information
- Elementary School: Thornwilde
- Middle School: Conner Middle School
- High School: Conner Senior High
Parking
- Driveway
- Off Street
- Garage
- Garage Door Opener
- Attached
- Garage Faces Front
Living Area
- 2,905 sqft
Location
Disclaimer: Copyright 2026 Northern Kentucky MLS. All rights reserved. This information is deemed reliable, but not guaranteed. The information being provided is for consumers’ personal, non-commercial use and may not be used for any purpose other than to identify prospective properties consumers may be interested in purchasing. Data last updated 7/11/26 01:30

The spectacular great room features a floor-to-ceiling stone fireplace accented by an antique hand-hewn wood mantel & flows seamlessly into the designer kitchen. You'll love the oversized center island, high-end white cabinetry, quartz countertops, Carrara marble backsplash, stainless steel appliances, gas cooktop, & vaulted beamed ceiling that creates a bright & inviting gathering space.
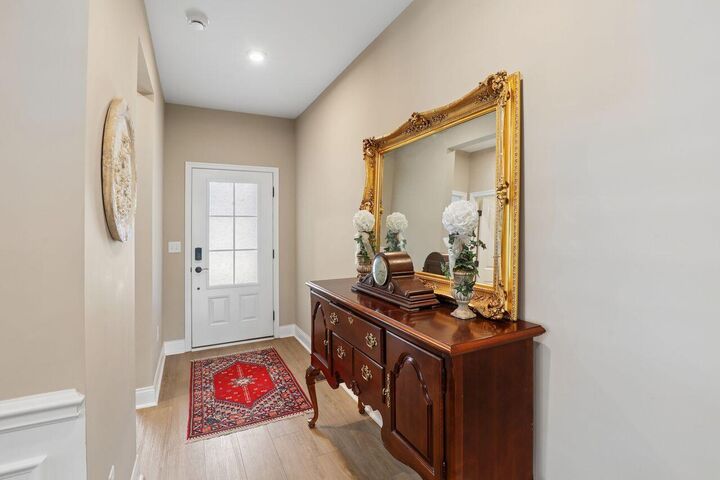
The spacious first-floor primary suite is a private retreat, offering a luxurious ensuite bath with dual vanities, an oversized walk-in shower with bench seating, & direct access to the first floor laundry room. The main level also includes a second bedroom, full bath, dining room or home office with wainscoting, & a custom-built drop zone with bench & storage. Wide-plank luxury vinyl flooring extends throughout most of the first floor.
The professionally finished lower level was expanded & completely renovated by the current owners, offering two instead of one additional bedrooms, a full bath, & a custom wet bar with gorgeous cabinetry, refrigerator, & microwave. Even with these upgrades, the unfinished space for storage is huge.
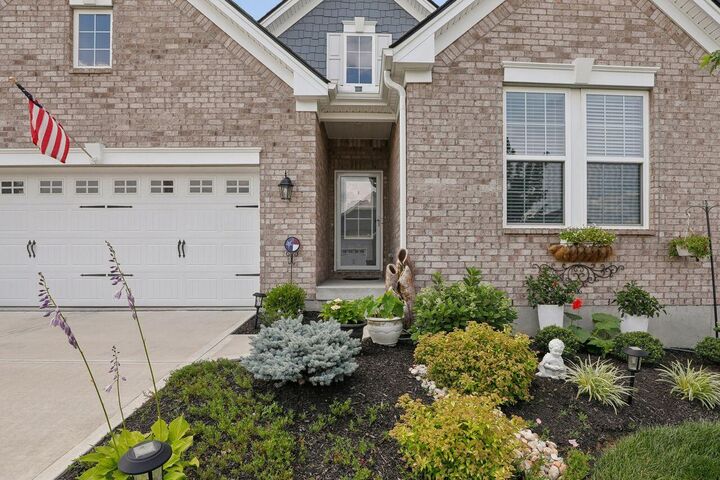
Outdoor living is equally impressive. The owners significantly enlarged the upper deck & tripled the size of the covered patio below, creating exceptional spaces for entertaining or simply relaxing while enjoying the peaceful wooded backdrop. Private, tranquil, & beautifully appointed, this extraordinary home offers the perfect blend of luxury, comfort, & maintenance free living.
Open this Sunday (7/12) from noon to 1:30pm.